
1332 Batts Road, Wickliffe, KY 42087

$289,900
  • 1332 Batts Road, Wickliffe, KY 42087 Main Photo

34 Photos

Active
BEDS3 BATHS2 full SQUARE FEET1,290 MLS#26028245
STATUS PROPERTY TYPEResidential - Single Family SCHOOLBallard - 123

Property Description

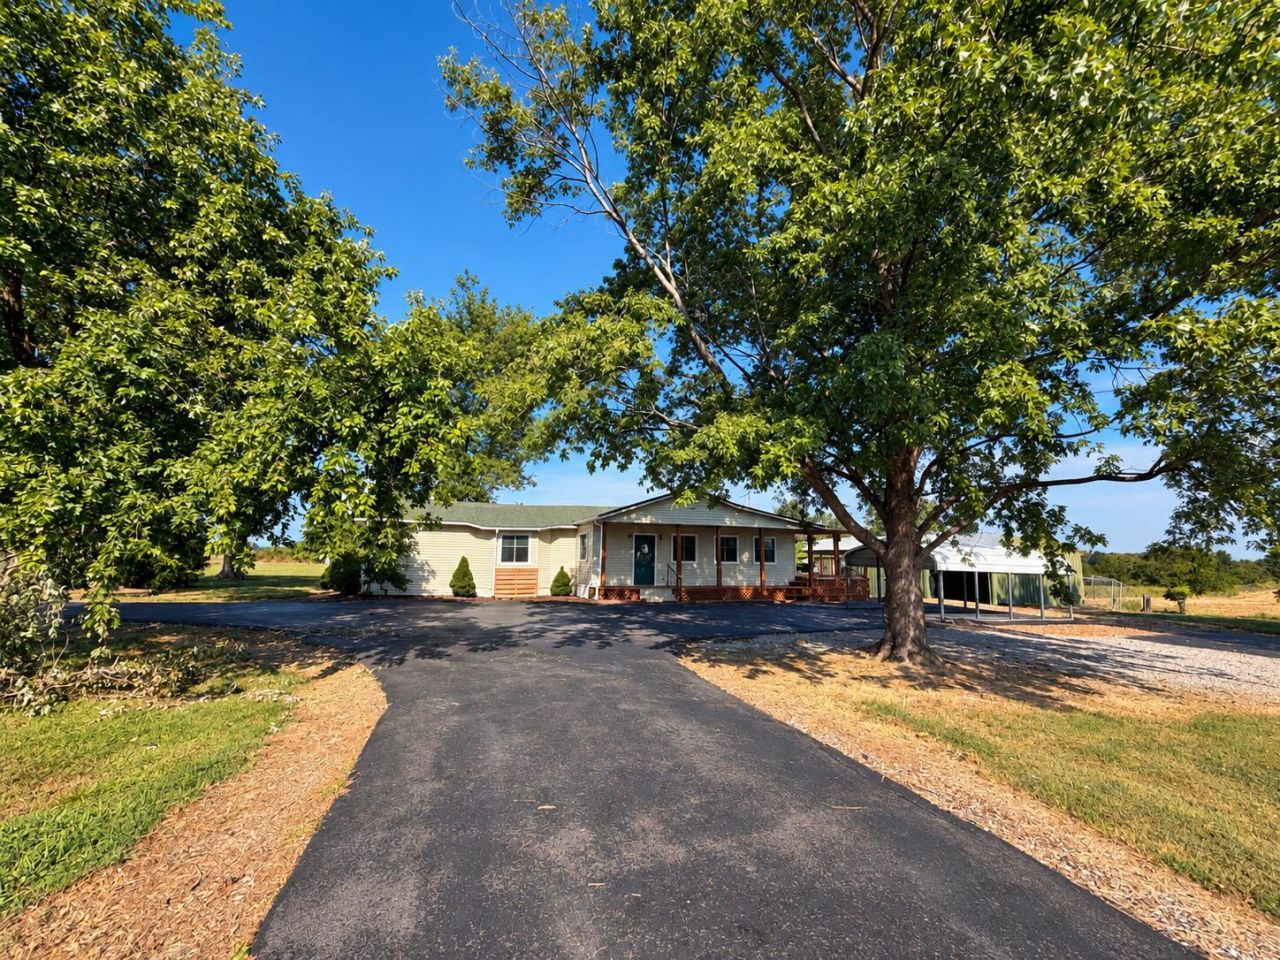
Well is currently shared. Seller is offering an $11,000 credit towards a new well at closing. seller is installing a new roof. buyer to verify sq ft and acreage and any other pertinent information Peaceful country living in Wickliffe! This 3-bedroom, 2-bath home sits on 2 acres surrounded by open fields, creating a private and serene setting. Inside, you'll find a spacious kitchen and a comfortable primary suite with a private bathroom and oversized soaking tub. Outside offers an above-ground pool, plenty of deck and patio space for entertaining, a fenced area with a chicken coop, a circle driveway, and a garage for additional storage. A quiet little slice of country with room to enjoy! Easy drive to Paducah, Kentucky Oaks, shopping, entertainment, restaurants. Directions: take a left on batts rd from myers rd from hwy 62 Latitude: 36.994979 Longitude: -88.984407

1332 Batts Road | MLS# 26028245

This single family home located at 1332 Batts Road, Wickliffe, KY 42087 is currently listed for sale with an asking price of $289,900. This property was built in 1980 and has 3 bedrooms and 2 full baths with 1290 sq. ft. Batts Road is located within the Ballard - 123 school district. Search Wickliffe real estate on teacherd.salliedavidson.com today.

Property Features

Property Type: Residential - Single Family
Cooling: Wall Unit(s)
Fuel Type: Electric, Gas
Garage: 3
Heating: Electric, Natural Gas, Space Heater
Home Style: Contemporary, Ranch
Lot Size: 2.00 Acres
Roof Type: Composition
Stories: 1.0
Year Built: 1980

Amenities

Breakfast Bar
Primary First Floor
Ceiling Fan(s)
Soaking Tub
Awning(s)
Garden

Feature Descriptions

Basement Features: Crawl Space
Days on Site: 22
Exterior: Vinyl Siding
Flooring: Laminate, Vinyl
Laundry: Electric Dryer Hookup, Washer Hookup
Laundry Features: Electric Dryer Hookup, Washer Hookup
Lot Dimensions: 2 acre(s)
Lot Features: Landscaped, Secluded, Many Trees
Parcel #: 38-14-01
Parking Notes: Attached Carport, Detached Garage, Workshop
Pool Features: Above Ground
Rooms Total: 2
Structures: Shed(s), Workshop
Structure Type: House
Swimming Pool: Yes
Utilities: Cable Available, Electricity Connected, Natural Gas Connected, Phone Available, Sewer Connected, Water Connected
Window Features: Storm Window(s)

Local Schools

High School: Ballard Co High
Middle School: Ballard Co
Elementary School: Ballard Co
School District: Ballard - 123

Listed By / Shown By

Listed By

Agency Name: River Country Real Estate

Shown By

Agent Name: Donna White
Agent Phone: (606) 594-5432
Agency Title: SALLIE DAVIDSON, REALTORS

IDX logo

Estimate Your Payment

Estimated Payment

$ 1,125.98 per month $1,041.42 Principal & Interest $0.00 Property Tax (data not provided by mls) $84.55 Homeowner's Insurance

Change Payment Information

%
years/fixed
yearly
yearly (est.)
(Payments are an estimate and may vary by lender)
Disclaimer: All information deemed reliable but not guaranteed. All properties are subject to prior sale, change or withdrawal. Neither listing broker(s) or information provider(s) shall be responsible for any typographical errors, misinformation, misprints and shall be held totally harmless. Listing(s) information is provided for consumers personal, non-commercial use and may not be used for any purpose other than to identify prospective properties consumers may be interested in purchasing. Information on this site was last updated 11/04/2026. The listing information on this page last changed on 11/04/2026. The data relating to real estate for sale on this website comes in part from the Internet Data Exchange program of Delta Media Group MLS (last updated Wed 11/04/2026 12:03:07 AM EST) or Imagine MLS (last updated Tue 11/03/2026 11:15:33 PM EST). Real estate listings held by brokerage firms other than SALLIE DAVIDSON, REALTORS may be marked with the Internet Data Exchange logo and detailed information about those properties will include the name of the listing broker(s) when required by the MLS. All rights reserved.
Privacy Policy / DMCA Notice / ADA Accessibility

Agency License Information: SALLIE DAVIDSON REALTORS, KENTUCKY